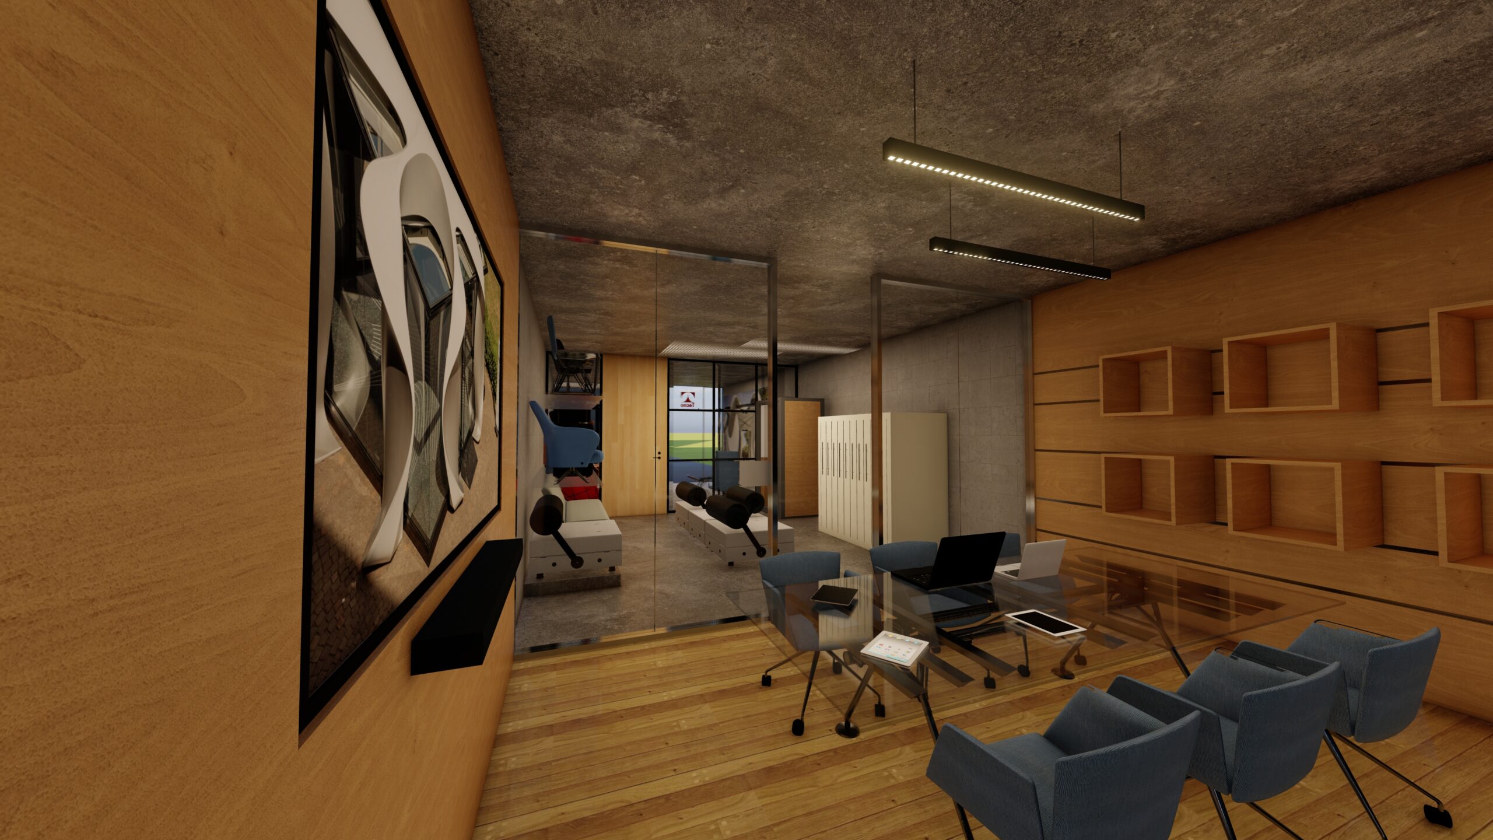
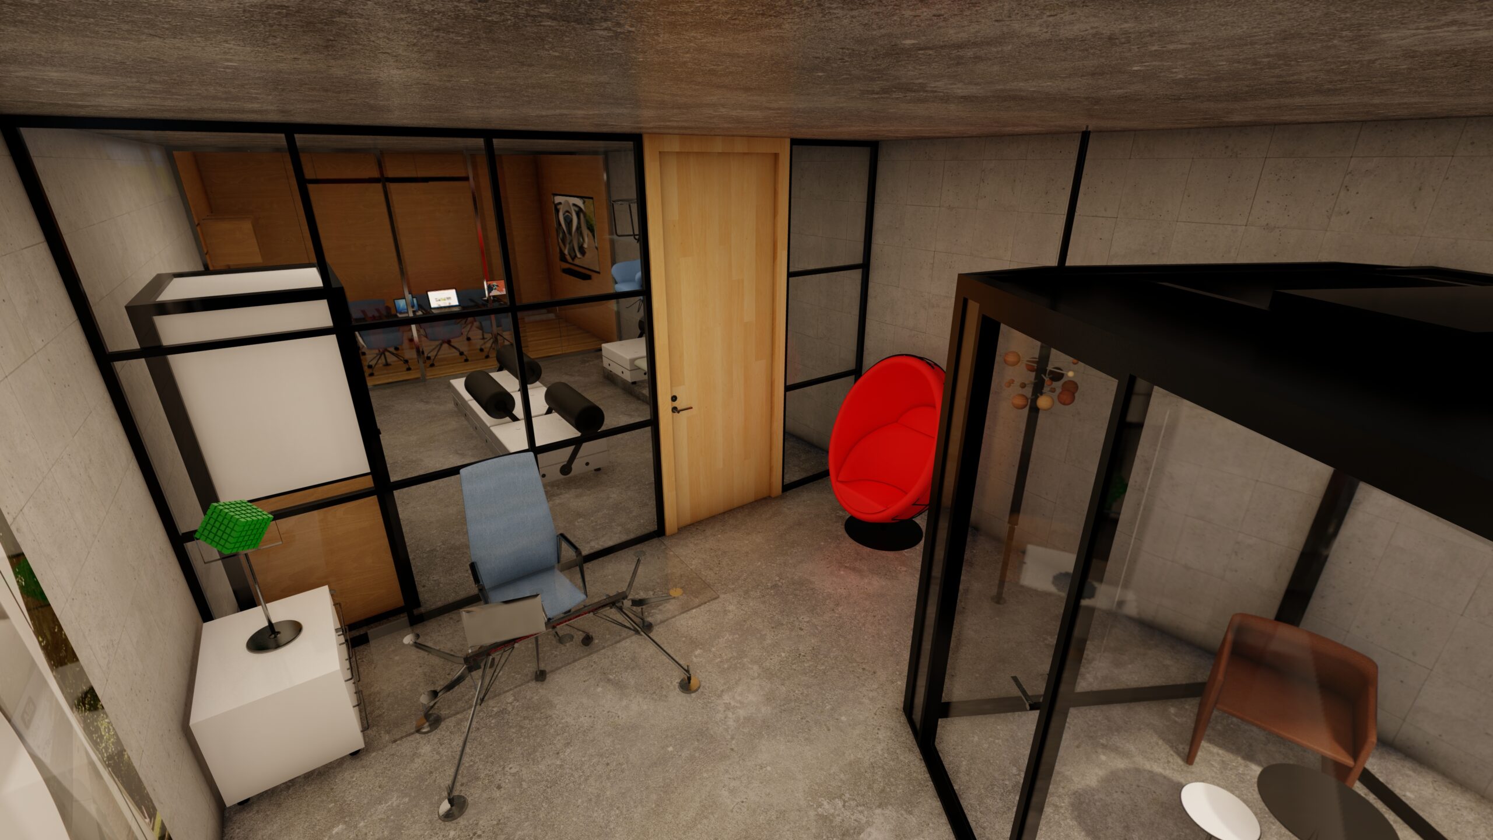
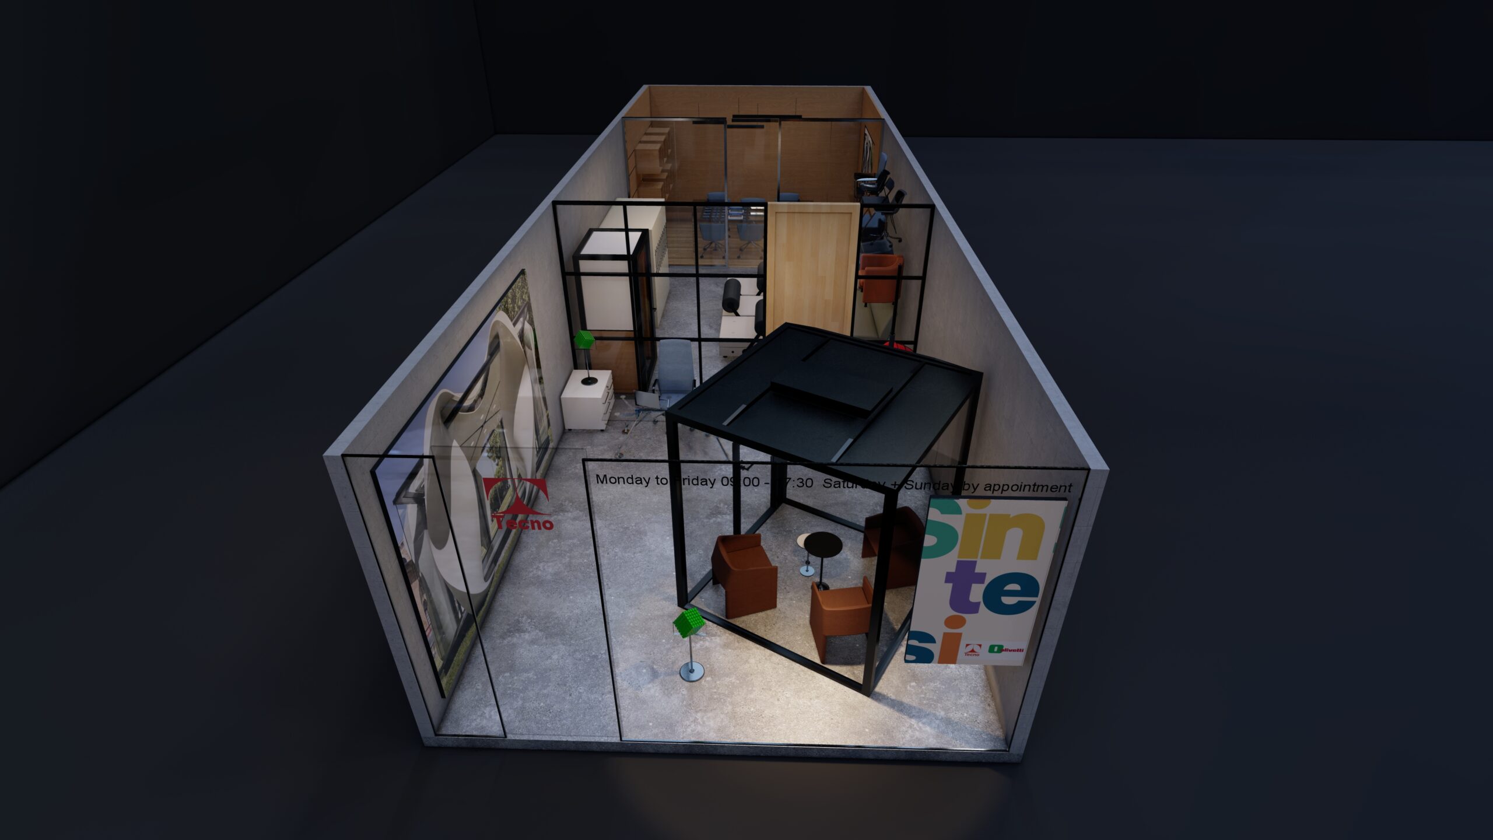
We transformed the complex requirements of Techno Office into a high-precision digital reality. The primary challenge was “spacemaking” within a compact, linear footprint, requiring advanced technical proficiency to balance collaborative zones with private acoustic pods. Through high-fidelity 3D visualisations, we validated the industrial aesthetic exposed concrete paired with warm timber ensuring technical certainty before construction. Our master digital blueprint delivered production blueprints that maximized every square metre, guaranteeing flawless execution and a seamless transition from concept to a fully operational, modern workspace.