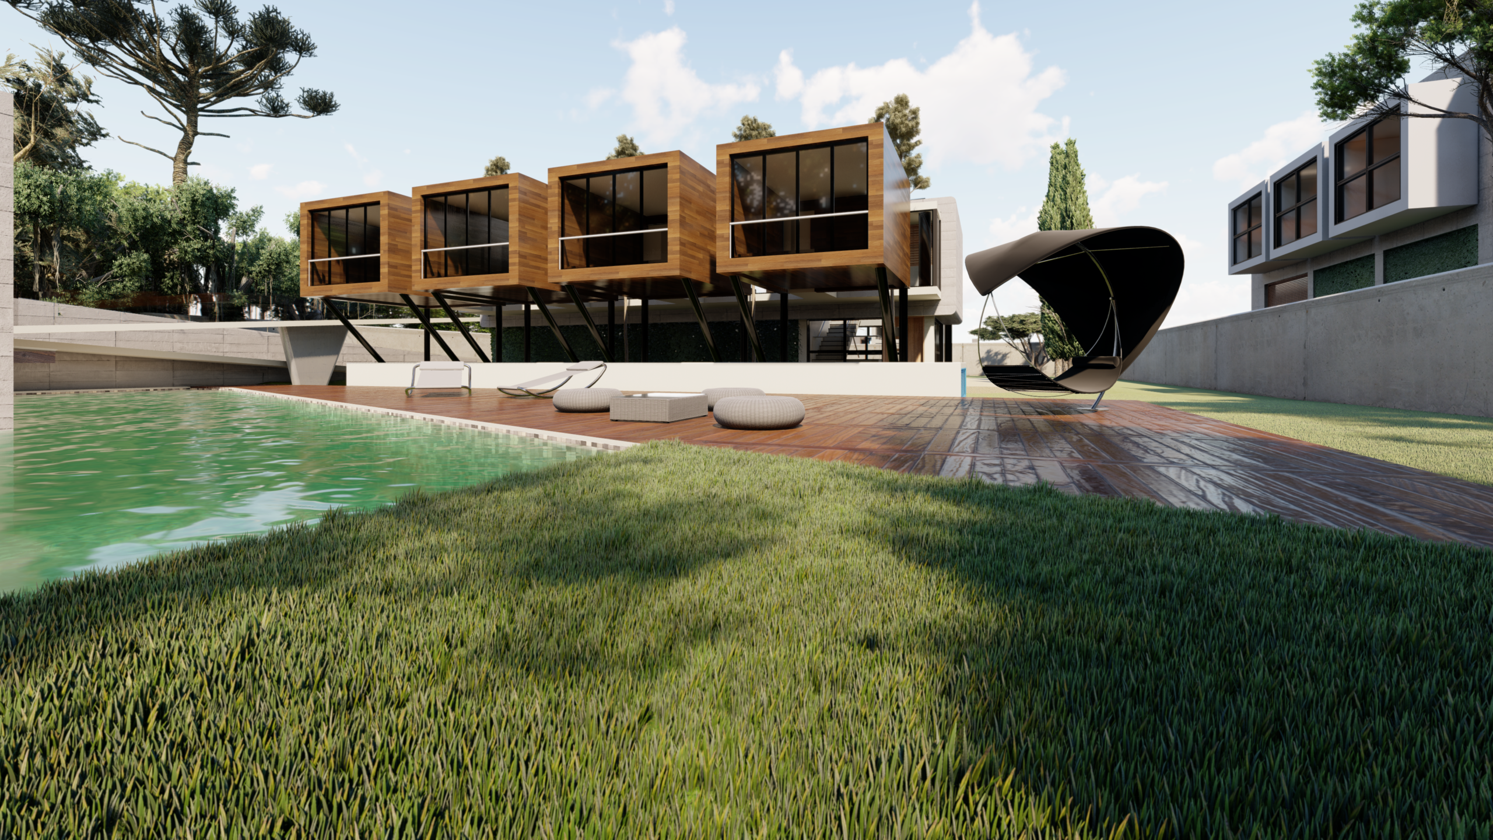
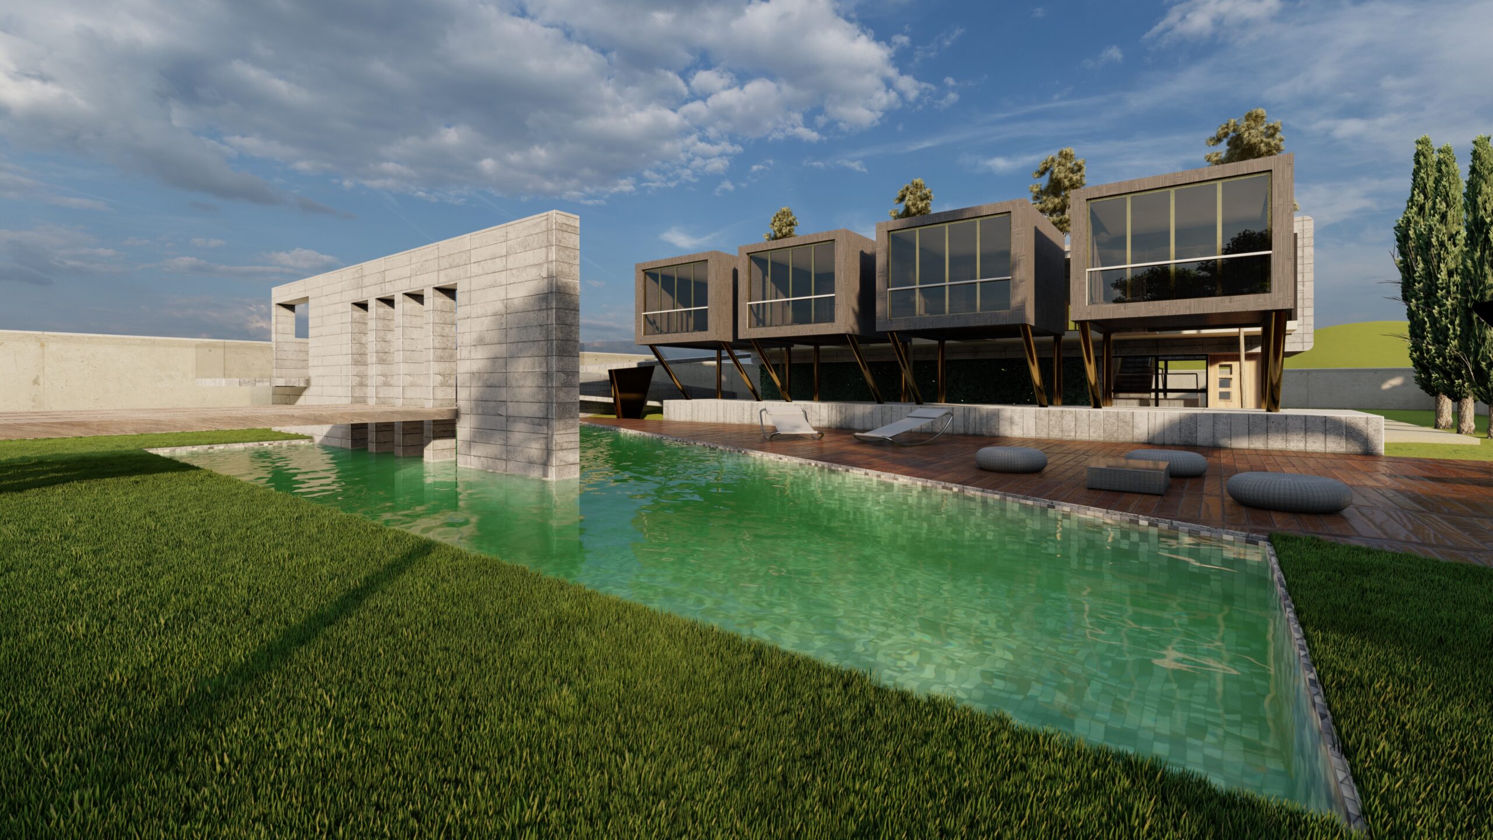
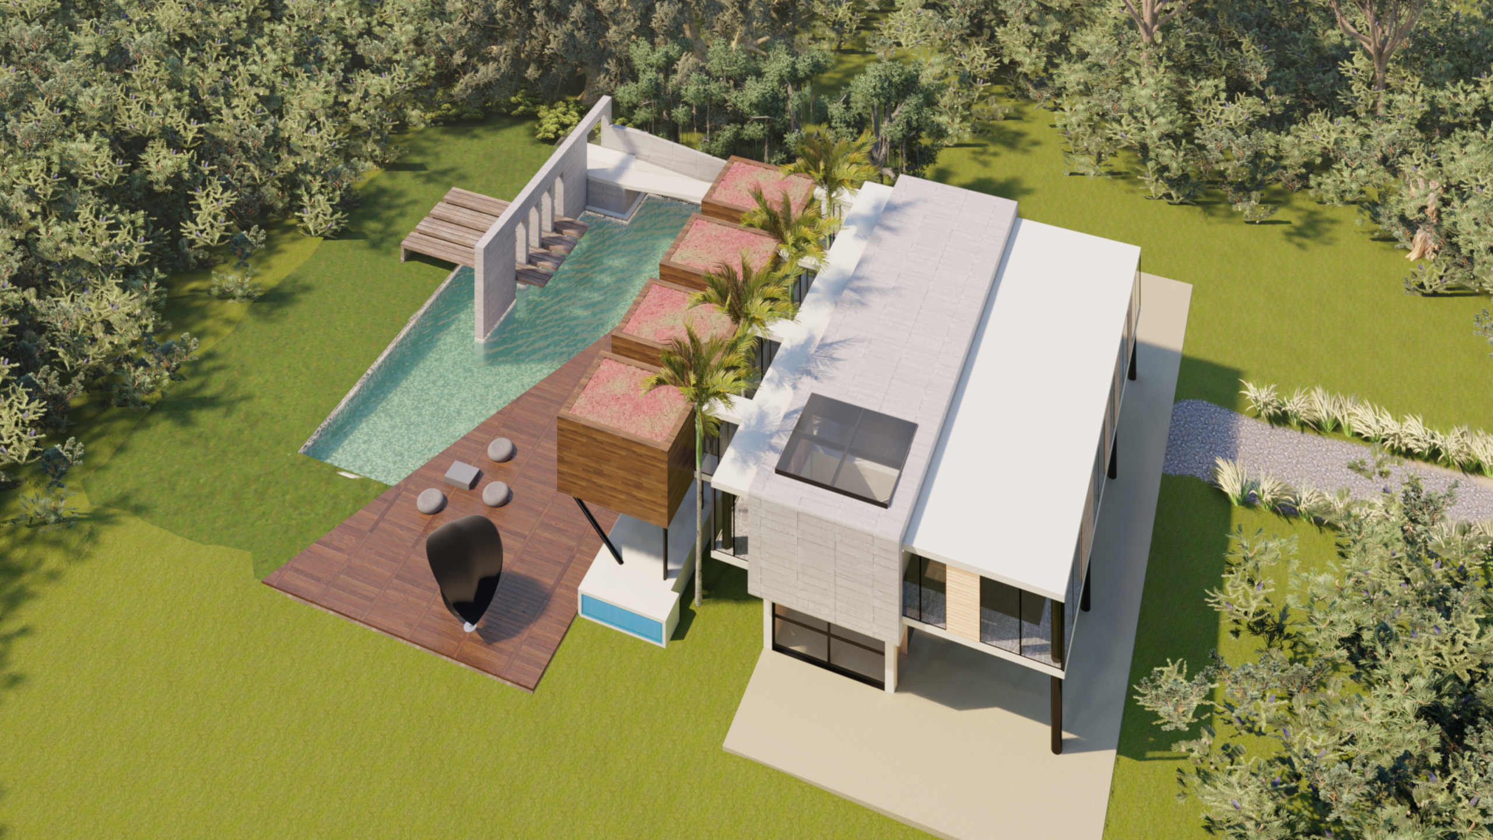
This project redefines sloped-terrain living through bold cantilevered timber volumes that appear to float over the landscape. The spatial creativity stems from a strategic contrast: a raw concrete base anchors the structure, while living blocks project outward to create sheltered, shaded outdoor areas. We designed a seamless flow between the minimalist interiors, expansive terraces, and the linear pool to maximize the sense of freedom. Our technical proficiency ensures this geometric audacity maintains absolute technical certainty, transforming vision into a high-fidelity digital reality.